
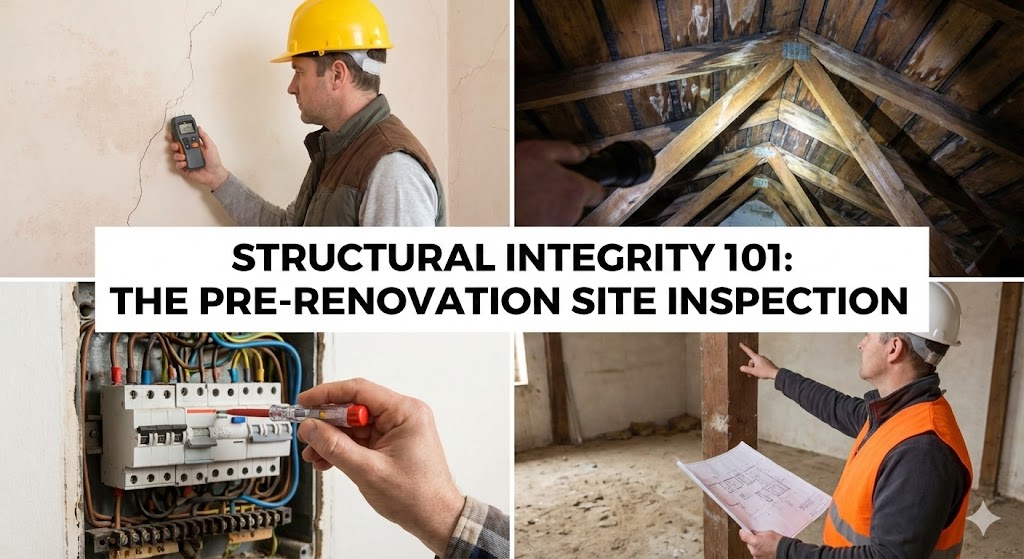
Structural Integrity 101: What We Look for During a Pre-Renovation Site Inspection
There is nothing quite like the excitement of planning a home renovation. Whether you are knocking down walls to create an open-plan living area in Somerset West, adding a second story to capture ocean views in Strand, or modernizing an older Stellenbosch property, the possibilities feel endless.
However, before the first sledgehammer swings, there is a critical step that dictates the success, safety, and budget of your entire project: the pre-renovation site inspection.
At RDB Home Solutions, we have seen too many homeowners buy a property or start a DIY demolition only to uncover disastrous hidden structural issues. A cosmetic makeover can quickly turn into a structural nightmare if you don’t know what is happening behind the plaster.
Here is an expert look at what our team assesses during a pre-renovation site inspection to ensure your home’s structural integrity remains uncompromised.
1. Identifying Load-Bearing vs. Non-Load-Bearing Walls
The modern trend is open-plan living, which almost always involves removing internal walls. But not all walls are created equal.
A load-bearing wall supports the weight of the roof, the floor above it, or the actual structural frame of the house. Removing one without installing the correct structural supports (like heavy-duty steel I-beams) will cause your roof to sag or, in worst-case scenarios, lead to a localized collapse.
During our inspection, we don’t just guess. We climb into the roof cavity to inspect the direction of the roof trusses and floor joists. If the joists run perpendicular to a wall and rest on it, that wall is structural. We also check the foundation plans to ensure any modifications are engineered safely and legally.
2. Analyzing Wall Cracks: Settlement vs. Subsidence
Almost every older home in the Helderberg region has a few cracks. The Western Cape experiences temperature extremes that cause building materials to expand and contract. Hairline cracks in the plaster are usually cosmetic and easily repaired during the painting phase.
However, structural cracking is a massive red flag that we look for immediately:
- Stair-Step Cracks in Brickwork: Cracks that follow the mortar lines in a jagged, stair-step pattern usually indicate foundation movement or subsidence.
- Horizontal Cracks: These are highly concerning, as they suggest the wall is bowing under extreme pressure from the soil outside (common in retaining walls or homes built on slopes in the Helderberg basin).
- Wide Cracks at Corners or Doors: If you can fit a coin into a crack, or if it is wider at the top than the bottom, the foundation is shifting.
Before we renovate, we have to stabilize the structure. Renovating a sinking house is like painting a sinking ship.
3. Inspecting the Roof Trusses and Timber
If your renovation involves changing the roofline, adding skylights, or removing interior supports, we must inspect the “bones” of your roof.
In older coastal properties, we actively look for:
- Timber Rot: Caused by long-term, hidden roof leaks.
- Termite or Borer Beetle Damage: Very common in the Western Cape. Damaged timber loses its load-bearing capacity and must be replaced.
- Illegal Alterations: Often, previous owners or unqualified handymen will cut through a vital roof truss to make room for a geyser, chimney, or storage space. This compromises the entire structural web of the roof and must be re-engineered before new work begins.
4. Hidden Moisture and Plumbing Integrity
Water is a building’s worst enemy. A pre-renovation inspection involves using moisture meters to check for hidden dampness inside walls and concrete slabs. We also assess the age and condition of the plumbing.
If we are renovating a bathroom in a 40-year-old Somerset West home, and we find original galvanized steel pipes behind the wall, we will strongly advise replacing them with modern multi-layer or copper piping. Leaving old, rusting pipes behind a brand new, expensive tiled shower is a disaster waiting to happen.
5. Electrical Compliance and Capacity
Renovations usually mean adding new appliances, lighting, and underfloor heating. We inspect the existing Distribution Board (DB) to see if it has the capacity to handle the new electrical load. Older homes often require a complete DB upgrade and partial rewiring to ensure the new layout is not only functional but fully compliant with South African safety regulations.
Don’t Renovate Blindly
A thorough pre-renovation site inspection is not about finding problems to inflate the budget; it is about finding the truth so we can build a realistic, safe, and accurate budget from day one.
When you partner with experienced local builders, you mitigate the risk of nasty surprises halfway through your build.
Planning a renovation in Somerset West, Stellenbosch, or Grabouw? Contact RDB Home Solutions today to schedule a comprehensive site inspection before you break ground.
About the Author: Dylan Schuttler
Dylan Schuttler is the founder of RDB Home Solutions. With over 10 years of hands-on experience in residential construction, painting, and waterproofing in the Western Cape, Dylan specializes in practical, long-lasting building solutions tailored to the Helderberg climate. RDB Home Solutions is dedicated to delivering reliable workmanship, clear communication, and on-site accountability for every project.


