
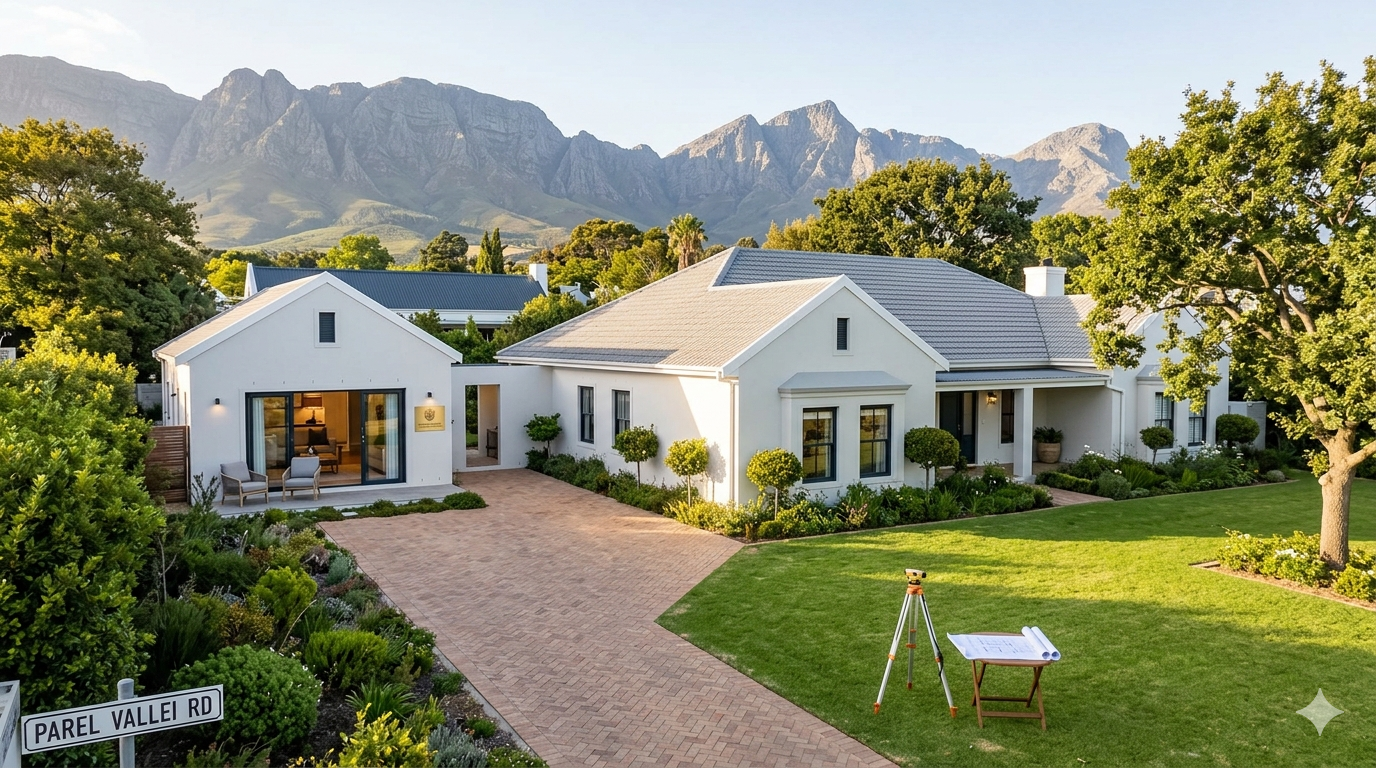
Maximizing Your Plot in Somerset West: Is a Second Dwelling Right for You?
Somerset West is renowned for its generous erven. In established suburbs like Heldervue, Parel Vallei, Spanish Farm, and Jacques Hill, many homeowners find themselves maintaining expansive gardens that—while beautiful—are essentially “dormant capital.”
As we progress through 2026, the economic landscape of the Western Cape has shifted. Continued “semigration” from other provinces has created a massive demand for high-quality rental stock in the Helderberg. For the savvy homeowner, the question has moved from “Should I build a granny flat?” to “How quickly can I unlock the value of my land?”
At RDB Home Solutions, we specialize in smart densification. We help you transition from being a “landowner” to a “property developer,” creating a high-yield asset right in your own backyard.
1. The “Right of Use” Explained: No More Consent Red Tape
Historically, building a second dwelling in Somerset West was a bureaucratic hurdle involving “consent use” applications and neighbor notifications. However, under the latest City of Cape Town (Coct) Municipal Planning By-Law, the rules for Single Residential Zone 1 (SR1) have fundamentally changed.
The Automatic Right
In 2026, if your property is zoned SR1, you now have an automatic right to three dwellings on your plot. This means that as long as your design complies with the standard building lines and height restrictions, you do not need to apply for a specialized land-use change.
The Key Constraints:
- Floor Space: While the second dwelling can be significant, the total floor space of the additional units usually cannot exceed the total floor space of the main dwelling.
- Height Limits: For separate structures, the City typically limits height to 6 metres (wall plate) and 8 metres (roof apex) to protect the privacy and sunlight of your neighbors.
- Appearance: The City may require that the additional dwellings are designed in a style that is sympathetic to the architecture of the primary residence.
2. The “Compact City” Vision: Why Densification is the Future
Somerset West is a primary focus of the Helderberg District Spatial Development Framework (DSDF). The City of Cape Town has adopted a “Compact City” strategy to combat urban sprawl. By encouraging homeowners in established suburbs to build second and third units, the City can accommodate more residents within existing infrastructure zones rather than pushing development into the surrounding agricultural or green-belt areas.
This means the municipal government is actively “pro-densification.” When you build a modern garden cottage in Heldervue, you aren’t just making a personal investment; you are participating in a larger urban plan to make the Helderberg more sustainable and vibrant.
3. The ROI Calculation: Wealth Creation in 2026
Building a second dwelling is one of the most effective ways to boost your net worth without the risk of buying a separate property.
Capital Appreciation
Local real estate data for 2026 indicates that a legally approved, high-end second dwelling can increase your overall property valuation by 10% to 20%. In suburbs like Parel Vallei, where property values are substantial, this appreciation often far outweighs the initial construction cost.
Rental Yields
The rental market in Somerset West is currently under-supplied. Relocating professionals and families waiting to buy are seeking “luxury-lite” 1- and 2-bedroom units that offer security and a garden setting.
- A modern, 60sqm unit can fetch between R12,000 and R18,000 per month in prime Somerset West suburbs.
- For many homeowners, this income doesn’t just “pay for the unit”—it significantly offsets their primary mortgage or funds their retirement.
4. Architectural Harmony: Adding Value, Not Clutter
The most successful second dwellings look like they were always part of the original property’s master plan. At RDB Home Solutions, we focus on Architectural Continuity.
A “slap-dash” flatlet can actually detract from your home’s value. We ensure that:
- Materials Match: We source the same roof tiles, window profiles (typically coastal-grade aluminium), and plaster finishes as the main house.
- Privacy by Design: We use “blind walls,” strategic landscaping, and clever entrance placement to ensure that both the main house and the second dwelling maintain their private “lifestyle zones.”
- Scale: The unit should feel like a “pavilion” or a “wing” of the home rather than a separate apartment block dropped into the garden.
5. Technical Hurdles: The “Boring” Stuff That Matters
While the right to build is automatic, the capacity to build must be verified.
- Electricity Clearance: Before plans are approved, the Electricity Department must confirm that the local substation has enough “headroom” for an additional household. We often mitigate this by integrating solar and gas into the new unit to reduce the “grid load.”
- Bulk Infrastructure Contributions: Also known as Development Charges (DCs), these are one-off payments made to the City to contribute toward the external services (roads, sewerage, water) that your new unit will utilize.
- Sub-metering: We strongly recommend installing separate, smart water and electricity meters for the second dwelling. This prevents “billing friction” with tenants and makes the property easier to manage or sectionalize in the future.
Sidebar: Sectional Title vs. Rental
Did you know? In 2026, it is increasingly possible to sectionalize your property rather than just renting it out. This allows you to sell the second dwelling as a separate legal entity, similar to a townhouse. While this involves a “Sectional Title Register” and more complex legal work, it can unlock massive immediate liquidity for the homeowner.
The RDB Advantage: Concept-to-Key
We don’t just build walls; we manage the development lifecycle. Our “Concept-to-Key” service includes:
- Feasibility Audit: We assess your plot, zoning, and building lines to tell you exactly what is possible.
- Professional Plan Submission: We manage the architects and the City’s “Energy Services” and “Water & Sanitation” clearances.
- High-End Construction: We deliver luxury finishes that attract premium tenants and maximize your ROI.
- Compliance: We provide all necessary COCs (Electrical, Gas, Plumbing) and the final Occupation Certificate.
Development Feasibility Checklist
- [ ] Zoning: Is your property confirmed as SR1?
- [ ] Building Lines: Is there a 3m x 3m space available that doesn’t infringe on municipal servitudes?
- [ ] Electrical Load: Does your current DB board have space, or is an upgrade required?
- [ ] Access: Can you provide a separate entrance or dedicated parking for a tenant?
- [ ] Sewerage: Is the existing sewer line deep enough to accommodate a second unit further down the plot?
Unlock Your Land’s Potential
Don’t let your extra squaremeterage go to waste. RDB Home Solutions has the local expertise and technical knowledge to help you build a second dwelling that is durable, compliant, and undeniably profitable.
Contact RDB Home Solutions today for a “Plot Maximization Audit” and discover the hidden value in your backyard.


