
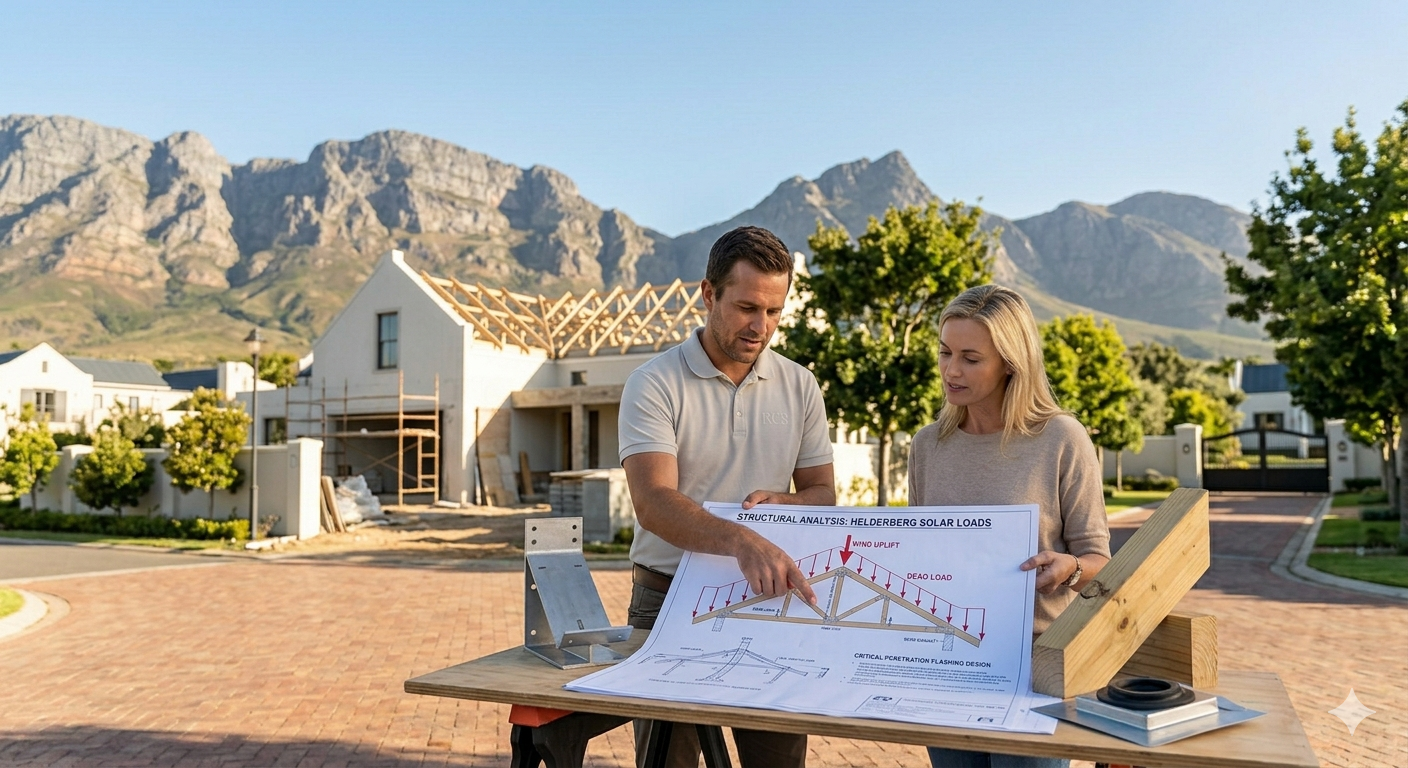
Solar Array Roof Loads: Structural Considerations Before Installing Solar on Helderberg Homes
South Africa’s residential green energy transformation has moved at an unprecedented pace. Across the Helderberg Basin and Stellenbosch, homeowners are investing heavily in sustainability and energy independence to mitigate the impact of ongoing energy insecurity. When embarking on a solar project, a substantial amount of time is naturally dedicated to researching tier-1 panels, hybrid inverters, and high-cycle lithium-ion battery banks.
Yet, there is a critical engineering blind spot that is frequently overlooked until it is too late: the physical capacity of the existing roof structure to support the system.
A residential roof is engineered with two primary objectives: to shed rainwater efficiently and to support its own structural weight under normal environmental conditions. It is not inherently designed to act as an anchor for a heavy, complex engineering array. Installing a substantial solar network without verifying your roof’s structural integrity can compromise your building envelope, void your home insurance, and cause long-term structural failure.
Treating solar as a simple plug-and-play accessory is a high-risk approach. In reality, a solar installation is a significant structural modification to your home.
The Two Forces: Understanding Dead Loads and Dynamic Wind Uplift
When a solar system is mounted to a roof, it introduces two distinct types of structural forces that the underlying timber framework must absorb: dead loads and dynamic wind uplift loads.
1. The Dead Load (Static Weight)
The dead load refers to the permanent, static weight added to the roof structure. A single modern monocrystalline solar panel weighs approximately 20 kg to 25 kg. When you factor in the aluminum mounting rails, stainless steel brackets, heavy-gauge cabling, and micro-inverters, a standard 12-panel system adds roughly 300 kg of continuous weight to your roof.
If you are expanding to an off-grid or high-capacity system with 24 or 30 panels, you are loading nearly three-quarters of a ton of dead weight onto your rafters. This weight exerts a continuous downward force that can cause undersized or aging timber trusses to bow and deflect over time, leading to internal ceiling cracks and compromised waterproofing.
2. The Dynamic Wind Uplift Load (The Aerodynamic Hazard)
While dead load is an important consideration, the true hazard for properties in Somerset West, Strand, and Gordon’s Bay is dynamic wind uplift. The Helderberg region is geographically notorious for the severe “South Easter” wind, which frequently channels down the mountains at velocities exceeding 80 km/h to 100 km/h.
When high-velocity wind blows across a sloping roof, solar panels act exactly like airplane wings. The wind rushing over the top of the panels creates a zone of low pressure, while air forced underneath creates high pressure. This differential generates a massive aerodynamic lift force.
As wind speed doubles, the uplift force quadruples. If the connection points between the solar racking, the mounting brackets, and the internal timber trusses have not been structurally engineered to anchor this dynamic force, the South Easter can literally tear the panels, tiles, and underlying timber framework clean off the building envelope.
Inspecting the Void: Is Your Timber Truss System Solar-Ready?
Before any solar installation team ascends your roof, a forensic inspection inside the ceiling void is essential to check the health and design of your roof’s skeletal structure. A structural building contractor assesses several critical factors that solar electrical teams are not qualified to evaluate.
Structural Truss Health and Spacing
Older homes in established Helderberg neighborhoods often feature variable truss spacing ranging from 760 mm up to 1050 mm. Wider spacing reduces the roof’s capacity to absorb concentrated point loads from solar mounting brackets. A professional builder will inspect timber trusses for signs of aging, historical deflection, warped timbers, or compromises in the gang-nail plates at the truss joints.
Signs of Wood Rot and Pest Infestation
Any presence of wood rot, moisture ingress from historical roof leaks, or wood-boring insect infestations reduces the timber’s structural elasticity and load-bearing capacity. Anchoring heavy solar loads and wind forces into compromised timber is guaranteed to fail.
Internal Bracing Capacity
Many older residential roofs lack adequate diagonal and longitudinal runner bracing. Without this cross-bracing, a roof cannot effectively distribute the lateral and vertical forces introduced by wind loading on solar panels, risking structural shifting and eventual collapse.
Where an existing truss system is found to be running close to its structural limit, an NHBRC-registered contractor must execute targeted reinforcement. This involves installing engineered gang-nail plates, sistering weakened rafters with twin timber beams, or anchoring additional vertical props and web bracing to transfer the new loads safely down to internal load-bearing walls.
The Waterproofing Vulnerability: Preserving Waterproofing Integrity at Penetration Points
The single most common post-solar installation issue faced by Western Cape homeowners is water ingress. To anchor a solar array securely against wind uplift, mounting brackets must be screwed directly into the timber rafters. This requires penetrating the outer roof covering—whether it consists of concrete tiles, corrugated metal sheeting, or natural slate.
These penetration points create a massive vulnerability in your roof’s waterproofing envelope. Unaccredited contractors or hasty installation crews often rely heavily on cheap silicone sealants to seal these vital penetration points. This approach represents a guaranteed waterproofing failure for two specific reasons:
UV Degradation
The Western Cape experiences exceptionally high UV index levels throughout the summer months. Standard silicone sealants are completely degraded by solar radiation within 12 to 24 months, causing them to harden, crack, and peel away from the mounting brackets, leaving open gaps for winter rains.
Thermal Expansion and Contraction
Solar panels and aluminum mounting rail systems absorb immense heat, expanding during the heat of the day and contracting sharply at night. This continuous micro-movement creates intense mechanical shear stress at the penetration points. Cheap silicone lacks the elongation properties to survive this movement, causing the seal to tear and allowing rainwater to seep directly into the timber rafters below, causing rot that remains hidden until major damage occurs.
To preserve the waterproofing envelope, a professional approach utilizes specialized flashing kits, counter-flashing layouts, and heavy-duty EPDM rubber weather-sealing washers. EPDM maintains its elasticity across extreme temperature fluctuations and resists UV breakdown, ensuring the penetration remains bone-dry for decades.
Brief Notes on Roof Type Considerations
Different roofing materials demand vastly different mounting methodologies and structural handling:
- Concrete and Clay Tiles: Installers must slide back tiles to access the rafters, securing specialized stainless steel roof hooks that curve around the tile profile. If these hooks are improperly fitted, the weight of the array will press the hook down onto the underlying tile, causing it to fracture under load—a hidden failure point that results in severe leaks during winter heavy rains.
- Metal Sheeting (IBR or Corrugated): Mounting brackets are anchored directly through the crests of the metal corrugations into the purlins or rafters. This requires premium self-tapping fasteners with integrated bonded washers. Special care must be taken to avoid using incompatible metals (e.g., placing raw carbon steel in direct contact with zinc-aluminum sheeting), which triggers rapid galvanic corrosion and eats holes through your roof.
- Natural Slate: Slate is exceptionally brittle and fragile. Walking carelessly across a slate roof to install solar panels can shatter dozens of slates. Brackets must be carefully integrated by removing individual slates, flashing the zone with customized lead or aluminum matching plates, and replacing the slates with absolute precision.
The Collaboration: Why Solar Electricians Need Structural Contractors
Solar installation companies employ exceptional electrical engineers and certified wiremen. They are master technicians when it comes to balancing DC strings, optimizing MPPT trackers, and verifying battery storage protocols. However, they are rarely structural carpenters, civil engineering experts, or master waterproofing contractors.
A successful, risk-free solar installation requires a collaborative division of labor. Electricians manage the energy flow, and building contractors manage the structural support and building envelope.
| Professional Domain | Primary Responsibility |
|---|---|
| Solar Installation Team | Inverter programming, electrical compliance, string optimization, and DC/AC current integration. |
| Accredited Building Contractor | Structural roof inspections, truss reinforcement, flashing design, and waterproofing envelope protection under SANS 10400. |
| By bringing in an independent structural expert like RDB Home Solutions to assess and prepare your roof before the solar panels arrive, you protect your primary asset. This unified approach ensures that your pursuit of alternative energy does not inadvertently compromise the structural safety and insurance compliance of your home. |
Protect Your Roof While Powering Your Home
Transitioning to green energy is one of the smartest investments you can make for your property in the Western Cape. However, ensuring that your solar panels remain an asset rather than a structural liability requires treating your roof structure with engineering respect.
At RDB Home Solutions, we partner with homeowners and premium solar providers across Somerset West, Stellenbosch, and the greater Helderberg region. We provide independent structural roof assessments, professional timber truss reinforcements, and advanced coastal waterproofing solutions to ensure your home can carry its green energy load safely for a lifetime.
Contact RDB Home Solutions today to schedule a comprehensive structural roof and waterproofing inspection before you lock in your solar installation.


